




2 Beds
3 Baths
1,557 SqFt
2 Beds
3 Baths
1,557 SqFt
Open House
Sat Sep 05, 12:00pm - 2:00pm
Key Details
Property Type Townhouse
Sub Type Row/Townhouse
Listing Status Active
Purchase Type For Sale
Square Footage 1,557 sqft
Price per Sqft $433
Subdivision Bankview
MLS® Listing ID A2340262
Style 2 Storey
Bedrooms 2
Full Baths 2
Half Baths 1
Year Built 2006
Annual Tax Amount $4,485
Tax Year 2026
Property Sub-Type Row/Townhouse
Source Calgary
Property Description
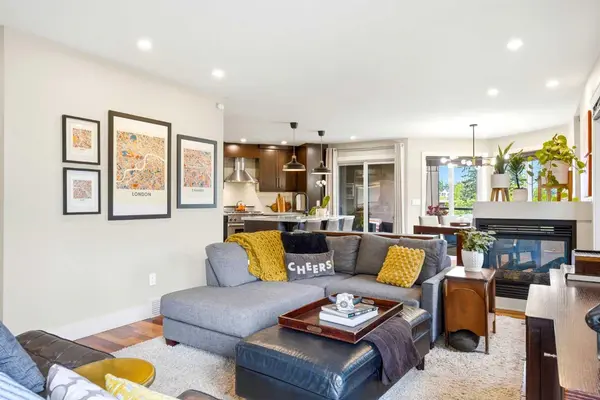
The living room is made for cozy movie nights with its built-in sound system, while the kitchen delivers exceptional cooking and hosting potential with plenty of prep space. The dining area ties it all together; large windows, great natural light, and room for a full six-person table. Off the kitchen, your private balcony and patio create the ideal spot for BBQ dinners, fresh-air hangs, and long summer nights with friends. Upstairs, two oversized bedrooms await, along with convenient top-floor laundry. The primary suite is bright and calming, featuring a steam shower and full-size tub that turn your ensuite into a true sanctuary. The second bedroom is equally impressive, with two closets and a northeast facing window that brings in beautiful morning light. A double attached garage, extra storage, and unbeatable access to parks, schools, shopping, and 17th Ave complete the package. This is inner-city living done right — modern, walkable, and effortlessly cool.
Location
Province AB
County Calgary
Area Cal Zone Cc
Zoning M-CG d72
Direction E
Rooms
Other Rooms 1
Basement Full
Interior
Interior Features Kitchen Island
Heating Forced Air
Cooling Central Air
Flooring Carpet, Hardwood, Tile
Fireplaces Number 1
Fireplaces Type Gas
Inclusions Mail Key, Garage FOB
Appliance Dishwasher, Dryer, Oven, Refrigerator, Stove(s), Washer, Window Coverings
Laundry In Unit
Exterior
Parking Features Double Garage Attached
Garage Spaces 2.0
Fence Partial
Community Features Playground, Shopping Nearby, Sidewalks
Amenities Available None
Roof Type Asphalt Shingle
Porch None
Total Parking Spaces 4
Garage 1
Building
Lot Description Corner Lot, Dog Run Fenced In, Front Yard, Garden, Gentle Sloping, Irregular Lot, Landscaped, Lawn, No Back Lane, Private, Views
Foundation Poured Concrete
Architectural Style 2 Storey
Level or Stories Two
Structure Type Stucco,Wood Frame
Others
HOA Fee Include See Remarks
Restrictions None Known
Ownership Private
Pets Allowed Yes
GET MORE INFORMATION